
How should a place for a community be?
La Llar de Biar proposes a new home for the associations of Biar: a place for meeting, exchange and collective activities, open to different ages and able to accommodate uses that may change over time.
Rather than defining every space through a fixed programme, the project provides a flexible framework for both existing associations and new initiatives to find their place. Biar is understood not only through its territory and history, but through the people who inhabit it and the relationships they build.

TWO BUILDINGS, ONE HOUSE
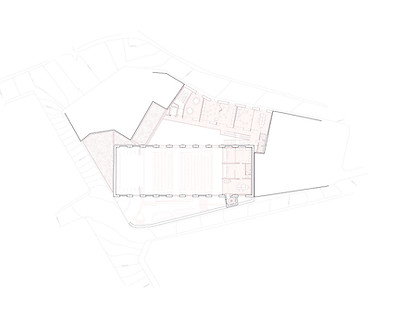
The programme is organised in two distinct volumes: the Auditorium, facing the newer part of town, and the Associations Centre, oriented towards the historic centre. A single entrance brings them together through a large triple-height atrium.
More than a circulation space, the atrium becomes the heart of La Llar: an indoor public square that can work as a foyer, an exhibition space, a meeting place or simply remain open throughout the day. Visual connections across its different levels bring the activities of the building into a shared space.


WORKING WITH WHAT IS ALREADY THERE
The proposal starts from the possibilities offered by the existing buildings. The former warehouse is retained and transformed into the main auditorium rather than demolished. Existing roof tiles are recovered for the new roofs, while material from demolition is reused as aggregate in new surfaces. The former loading area becomes an outdoor garden foyer overlooking the town.
New and existing elements are therefore not treated as separate layers: the project grows out of what is already there, adapting it to new collective uses.
SPACES THAT CAN CHANGE
Flexibility also defines the auditorium. Its seating is placed on a modular and removable structure, allowing the 405-seat hall to be transformed into a large open space of approximately 13 × 29 metres for different kinds of events and activities.
This adaptability extends to the environmental strategy. The triple-height atrium and glazed roof work as bioclimatic buffer spaces, bringing natural light into the building while reducing the amount of interior space that requires mechanical conditioning. In the auditorium, movable curtains contribute to both acoustic and climatic control, allowing the space to respond to different uses and seasons.
La Llar is conceived not as a finished container with predetermined uses, but as a shared structure able to accommodate change: a new place for Biar built, in part, from what was already there.



Location: Biar, Alicante, Spain
Year: 2024-2025
Type: Competition
Programme: Auditorium + Associations Centre
Status: Competition proposal
Team: Celia Cardona Cava, Luigi Costamagna, Guglielmo Vitelli, Francesco Zarotti and Simone Zaulli.